



No products in the cart.
Choosing kitchen cabinets isn’t the same exercise twice. What works for a renovation, where you’re often working around existing walls, service locations, and plumbing, looks completely different from a new build, where the floor plan is still a blank canvas. Understanding which scenario you’re in before you start shopping saves wasted time comparing cabinets that were never going to fit your situation.
This guide breaks down how renovation and new build projects change your kitchen cabinet choices, from layout flexibility to appliance housing.
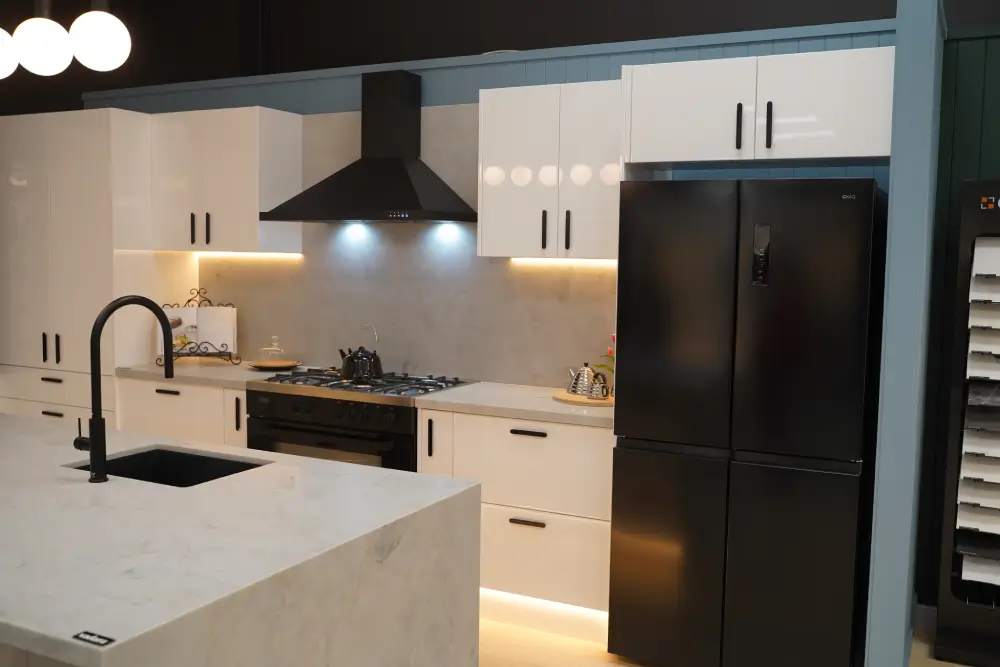
Renovation Kitchens: Working Around Existing Walls, Plumbing and Service Locations
In a renovation, your kitchen cabinets have to work with what’s already there. Existing walls, plumbing, and service locations, meaning where water, waste, gas, and power currently sit – limit how much you can shift the kitchen layout without adding trade costs.
Common renovation considerations include:
- Load-bearing walls that rule out knocking through for an open-plan layout without structural beams.
- Fixed plumbing points that make relocating a sink or dishwasher an added plumbing job rather than a straight cabinet swap.
- Existing appliance housing sized to an older appliance, which may not suit a new oven or dishwasher.
- Ceiling heights or bulkheads that limit overhead wall cabinet heights.
Your cabinet layout needs to be planned around confirmed service locations first, then fitted with cabinets that suit the resulting space. Browse our pre-assembled kitchen cabinets range to see standard sizes that work within an existing footprint without major structural change.
New Build Kitchens: Freedom in Cabinet Layout and Appliance Housing
A new build starts with a blank slate. Walls, plumbing, and service locations haven’t been finalised yet, which means the kitchen cabinet layout can drive where the plumbing and electrical go, rather than the other way around.
This freedom brings its own decisions:
- Choosing a kitchen layout (galley, L-shaped, U-shaped, or island) before plumbing rough-in locks anything in.
- Confirming appliance housing sizes early, ensuring 600mm oven towers or dishwasher cavities are built into the cabinet layout from the start.
- Deciding on cabinet configurations and pre-assembled modular widths while there’s still room to adjust the architectural plan.
For guidance on getting this right from the start, our guide on How to Select the Perfect Kitchen Cabinet Layout walks through how to plan a layout before rough-in locks in your options.
Renovation vs New Build: Kitchen Cabinet Scenarios Compared
| Factor | Renovation | New Build |
| Walls | Mostly fixed, may limit reconfiguration | Not yet built; layout can drive wall placement |
| Plumbing & Services | Existing points; relocation adds trade costs | Not yet installed; can follow cabinet layout |
| Appliance Housing | Sized to existing wall cavities or older appliances | Sized to your chosen appliances from the outset |
| Layout Flexibility | Constrained by existing footprint | Full flexibility within the building floor plan |
| Modular Cabinet Fit | May require filler panels to close gaps against walls | Wall lengths can be planned around standard module widths |
| Typical Approach | Confirm site constraints first, then select cabinets | Plan cabinet layout first, then confirm service rough-in |
Pre-Assembled Modular Cabinets and Filler Panels: Making Standard Sizes Work
BDW’s modular kitchen cabinets are supplied fully pre-assembled in standard module widths- ranging from 150mm up to 1000mm – that combine to fit a space without custom fabrication fees. They suit both renovations and new builds, but wall lengths don’t always divide perfectly.
This is where filler panels come in:
- A filler panel is a color-matched panel that closes the gap between a cabinet and a wall, appliance, or adjoining unit.
- Filler panels are more common in renovations, where existing wall dimensions rarely divide evenly into standard cabinet widths.
- New builds can minimise fillers by planning wall lengths around standard cabinet module widths during the design stage.
- BDW filler panels are manufactured in matching 2Pac White Gloss or White Satin Shaker finishes so they blend seamlessly with your cabinetry.
Frequently Asked Questions
Do I need to move plumbing if I change my kitchen layout in a renovation?
Often, yes. Relocating a sink, dishwasher, or island requires moving existing plumbing and electrical service points, which adds trade cost and time to a renovation. Keeping cabinets close to existing plumbing points is usually the most cost-effective option.
What’s different about choosing kitchen cabinets for a renovation versus a new build?
Renovation cabinet choices are shaped by existing walls, plumbing, and ceiling bulkheads, so the layout must work within a fixed footprint. New build cabinet choices come first, with plumbing and service locations planned around the chosen cabinet layout.
What are pre-assembled modular kitchen cabinets?
Pre-assembled modular cabinets are factory-built in set width modules (ranging from 150mm to 1000mm). Unlike flat-pack units, BDW cabinets arrive fully assembled in durable 2Pac finishes, making installation faster and eliminating assembly errors.
What is a filler panel and when do I need one?
A filler panel is a narrow, matching panel used to close gaps between cabinets and walls or appliances. They are common in renovations where existing wall dimensions do not match exact cabinet multiples.
Can I keep my existing cabinet layout in a renovation?
Yes, if your existing plumbing and service locations suit how you use the kitchen. Replacing cabinets within the current footprint is the most cost-effective renovation approach compared to moving plumbing.
Whether you’re working within an existing footprint or starting from a blank slate, the right kitchen cabinet choice comes down to understanding your walls, plumbing, and appliance housing before you shop.
Drop into one of our Brendale, Slacks Creek or Arundel showrooms to inspect pre-assembled modular options and filler panels in person, or book a Free In-Home Design Consultation to match a cabinet layout to your space.