



No products in the cart.
Ordering kitchen cabinets without knowing the right measurements is one of the fastest ways to end up with a benchtop that overhangs awkwardly, an overhead cupboard you bump your head on, or a kickboard that leaves your toes with nowhere to go. Getting the dimensions right before you buy saves a costly remake down the track.
This guide covers the standard heights, depths and clearances for kitchen cabinets in Australia, so you can plan a kitchen layout that actually works day to day.
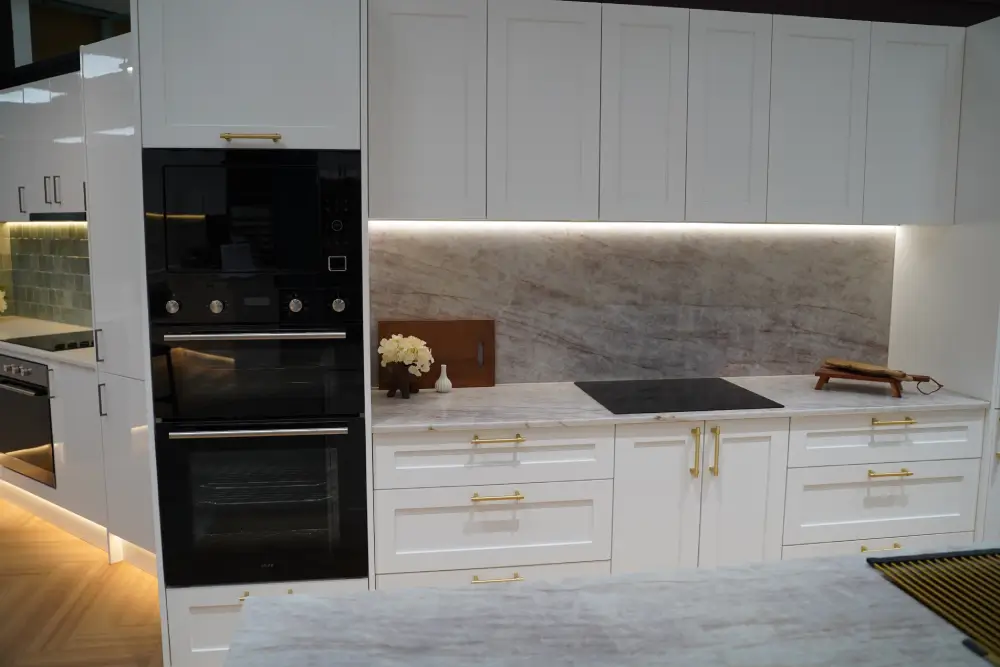
Standard Kitchen Cabinet Heights and Depths
Standard pre-assembled base cabinets sit at a cabinet height of 870mm (inclusive of adjustable legs). When paired with a 20mm to 40mm benchtop, this brings total benchtop height to around 890mm to 910mm from the finished floor. Base cabinet depth runs 575mm to 580mm (575mm for Flat Gloss, 580mm for Shaker profiles), allowing for a standard 600mm benchtop with a comfortable front overhang.
| Measurement | Standard Range / Specification |
| Base cabinet height (incl. legs) | 870mm |
| Kickboard panel height | 150mm (80mm to 200mm range) |
| Benchtop thickness | 20mm to 40mm |
| Total bench height (floor to benchtop) | 890mm to 910mm |
| Base cabinet depth | 575mm (Flat Gloss) / 580mm (Shaker Matte) |
| Overhead wall cabinet depth & height | 350mm deep x 700mm high |
| Overhead cabinet clearance above benchtop | 600mm to 700mm |
| Stocked cabinet widths | 150mm, 300mm, 400mm, 450mm, 500mm, 600mm, 650mm, 700mm, 750mm, 800mm, 900mm, 1000mm |
These figures are a starting point. Always confirm exact cabinet dimensions against your appliances and layout before ordering, since a fridge, oven or dishwasher cut-out can shift what fits either side. Browse our kitchen cabinets range to see standard pre-assembled sizes in stock before you commit to a layout.
Getting Benchtop Height Right for Your Kitchen Layout
The standard kitchen benchtop height in Australia is 900mm from the finished floor to the top of the benchtop. This suits most households, but it isn’t fixed.
- Households under average height may prefer benchtops closer to 850mm to reduce strain on shoulders and wrists.
- Taller cooks often find 920mm to 950mm more comfortable for food prep.
- A kitchen layout with mixed-height users may benefit from a slightly lower main bench plus a higher island bench for standing tasks.
Deciding on benchtop height early matters, because it affects cabinet dimensions throughout the kitchen, not just the base cabinets under the sink.
Overhead Cabinet Clearance: How High Should Cupboards Sit?
The standard clearance between the benchtop and the underside of overhead wall cabinets (350mm deep) is a minimum of 600mm, with most kitchens using 600mm to 700mm depending on splashback and rangehood requirements.
Getting this clearance wrong causes two common problems:
- Too little clearance makes it hard to use appliances like kettles or stand mixers on the benchtop underneath.
- Too much clearance leaves overhead cabinets out of easy reach, especially for shorter members of the household.
If your kitchen layout includes a rangehood, check the appliance’s minimum clearance requirement first, since gas cooktops and specific rangehood specs often override the standard 600mm figure.
Kickboards and Base Cabinets: The Details That Affect Comfort
The kickboard, also called a toe kick or plinth, is the recessed panel at the base of your cabinets. Standard kickboard height is 150mm, set back roughly 50mm from the cabinet face.
This small gap matters more than it looks:
- It lets you stand close to the benchtop without your feet hitting the cabinet base.
- A kickboard that’s too shallow forces an awkward stance during food prep.
- Base cabinets with drawers benefit from a properly sized kickboard, since it affects how low the bottom drawer can sit.
For households after more usable space, it’s worth looking at broader kitchen cabinet storage options alongside standard dimensions, since drawer configuration and kickboard height work together to determine what you can actually fit inside.
Frequently Asked Questions on Kitchen Cabinets
What is the standard height of kitchen cabinets in Australia?
Standard pre-assembled base cabinets sit at 870mm high (including legs) on a 150mm kickboard, reaching a finished height of 890mm to 910mm with a 20mm to 40mm benchtop. Finished benchtop heights can be adjusted between 850mm and 950mm for comfort.
How deep should base cabinets be?
BDW base cabinets are 575mm deep for Flat Gloss profiles and 580mm deep for Shaker Matte profiles. This depth accommodates standard 600mm benchtops and major kitchen appliances.
What is the standard benchtop height in Australia?
The standard benchtop height is 900mm from the finished floor. This can be customized between 850mm and 950mm to suit the height of the primary cook.
How much clearance do I need between the benchtop and overhead cabinets?
A minimum of 600mm clearance is standard, with most kitchens using 600mm to 700mm. Rangehood specifications and cooktop clearance rules can affect this figure.
What is a kickboard on a kitchen cabinet?
A kickboard (toe kick) is the recessed panel at the base of kitchen cabinets. Standard height is 150mm, providing toe room so you can stand close to the benchtop during prep work.
The difference between a kitchen that works and one that frustrates you daily often comes down to a handful of measurements. Measure your space, confirm your appliances, and check cabinet dimensions before you order.
Alternatively, drop into one of our Brendale, Slacks Creek or Arundel showrooms to see standard dimensions in person, orreach out to our team if you would like help matching cabinet sizes to your kitchen layout.