



No products in the cart.
When embarking on a bathroom renovation or building a brand new home, small functional details have the biggest impact on your daily lifestyle. While a significant amount of attention naturally lands on premium visual elements like vanities or tiling, choosing the foundational fixtures, specifically your toilet suite is arguably more critical for long term comfort.
For decades, standard toilets in Australia have adhered to a uniform specification that doesn't always cater to the diverse ergonomic or mobility needs of an aging or tall population. This gap has driven a massive surge in the popularity of the comfort height toilet. Far from being purely an industrial medical fixture, modern ambulant and comfort designs merge beautiful architectural lines with optimised ergonomics.
In this selection guide, we will explore the structural anatomy of comfort height configurations, detail exactly who they suit, and outline the technical layout dimensions you must check before making your final upgrade.
What Exactly is a Comfort Height Toilet Suite?
The primary differentiator between a traditional layout and a modern comfort setup is the physical distance from the bathroom floor to the top of the toilet seat ring.
- Standard Toilet Height: Traditional toilet pans typically feature a seat height ranging between 380mm and 410mm. This low profile forces the knees to sit slightly higher than the hips during use.
- Comfort Toilet Height: An elevated or comfort pan extends this height to anywhere between 435mm and 465mm.
This extra 40mm to 55mm might seem minimal on paper, but ergonomically it is a complete game changer. It mirrors the structural seating profile of a standard kitchen or dining chair. By lowering the distance your body needs to drop to sit down and reducing the leverage required to push back up to a standing position it significantly minimises stress on your lower back, hips, and knee joints.
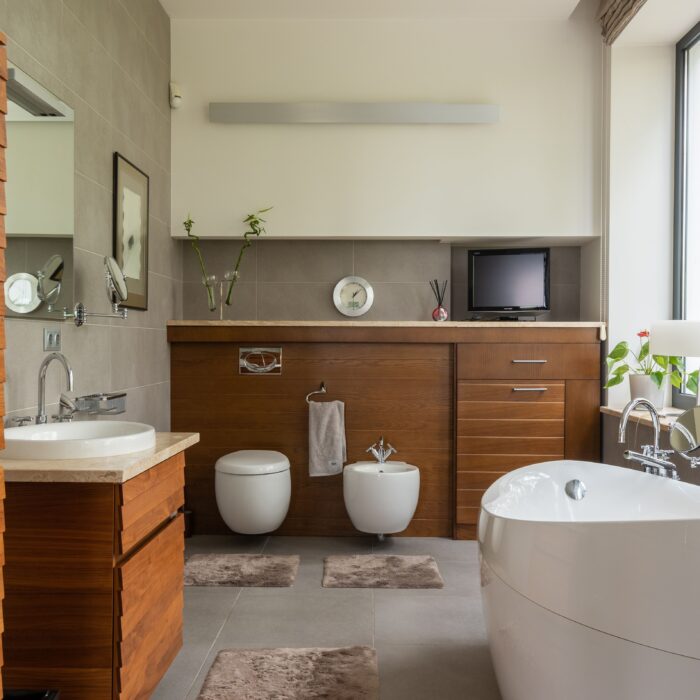
Who Benefits Most from an Elevated Pan Height?
While a comfort height toilet suite can introduce luxury level ergonomics to any modern home, it is a highly strategic choice for households navigating specific physical requirements.
Individuals with Mobility Needs and Changing Abilities
Designing an accessible bathroom or an ambulant friendly space is highly focused on preserving independence and safety. For senior family members, individuals recovering from joint replacements, or anyone managing chronic conditions like arthritis, a standard low pan can present a serious physical strain. The extra elevation provided by comfort layouts offers a stable, supportive configuration that simplifies everyday use.
Taller Individuals and Multi-Generational Homes
If members of your household are over 180cm (approx. 6 feet) tall, standard low toilets can feel incredibly awkward and cramped. A taller pan allows for a natural 90 degree sitting angle, providing immediate relief for the spine. Additionally, if you are designing an investment property or a long term family home where you plan to "age in place," installing an elevated suite is a clever, proactive design choice.
Pre Purchase Checklist: What to Measure Before Choosing
Before falling in love with a specific porcelain aesthetic or soft close seat model, you must ensure it matches your existing plumbing connections and overall bathroom layout. Grab a tape measure and verify these four vital technical elements:
- The Set-Out Type (S-Trap vs. P-Trap): Check your plumbing alignment. An S-Trap means your waste pipe goes directly down through the floor; a P-Trap means it drains out through the back.
- The Set Out Measurement: For an S-Trap, measure the distance from the finished wall tile to the absolute centre of the floor waste pipe. For a P-Trap, measure from the floor tile up to the centre of the wall waste pipe. Matching this to your new toilet specification prevents expensive pipe relocation costs.
- Water Inlet Position: Note where your water tap connects. Modern "back-to-wall" suites completely conceal the tap inside the porcelain cistern jacket for a sleek look, meaning your plumbing valve needs to sit in a specific zone.
- Door Clearance & Layout Space: Because some ambulant or comfort height models feature slightly elongated pans to accommodate the extra height, verify that an outward or inward swinging shower screen door or bathroom door won't collide with the front of the suite.
Frequently Asked Questions
What is the ideal toilet height for an ambulant certified bathroom in Australia?
To comply with Australian Standards for ambulant accessibility (AS1428.1), the top of the toilet seat must sit between 460mm and 480mm above the finished floor level. This precise height range ensures optimal support and easier transfers for individuals with mild to moderate physical restrictions.
Can a comfort height toilet be used by young children?
Yes, it can absolutely be used by children, though smaller toddlers may find their feet dangle above the floor rather than resting flat. If you are updating the primary family bathroom used by very young kids, you can easily pair the elevated suite with a stylish step stool or a dual-ring child-adapter seat until they grow into it.
What does "back-to-wall" mean in modern toilet suite design?
A back-to-wall (or wall-faced) toilet suite features a solid porcelain base and cistern that sits completely flush against your rear wall tiling, leaving zero gaps behind the unit. This creates a clean look and eliminates the dust catching voids common in older style close coupled or link suites.
Does a comfort height toilet look drastically different from a standard one?
Not at all. Modern comfort models are beautifully styled to look identical to standard high end luxury suites. The extra vertical height is seamlessly integrated into the architectural taper of the ceramic bowl, ensuring it blends into a modern aesthetic.
Are rimless toilets easier to clean than traditional models?
Yes, dramatically easier. Traditional toilets feature an internal boxed rim around the top edge where water flows out, which easily traps bacteria, mineral scale, and grime. Rimless toilets feature a smooth, open bowl design where the powerful flush water is propelled around the entire perimeter, leaving no hidden lips or ridges for dirt to accumulate.
Perfect Your Bathroom Layout at Builders Discount Warehouse
At Builders Discount Warehouse, we believe that selecting functional, accessible bathroom solutions shouldn't mean sacrificing sleek, high end design. A durable toilet system is one of the hardest working fixtures in your home, needing to prioritise safety, comfort, and longevity for the long haul.
We stock a massive variety of premium toilet suites to suit every physical layout, plumbing set out, and budget across Australia. Our specialised range features the latest rimless flush engineering, hygienic glaze coatings, and heavy duty soft close seats. Whether you are creating a fully certified accessible bathroom, sourcing an ambulant friendly elevated pan, or looking for a sleek wall faced suite, our expert design specialists are here to guide you.
Don't leave your renovation to guesswork. Step into our Brisbane showroom or browse our full collection online to clear up any structural questions and secure the absolute best trade prices for your project. Our team is ready to help you configure the perfect layout, allowing you to seamlessly match your new suite with our beautiful selection of bathroom vanities, designer tapware, modern basins, and functional bathroom mirrors to create your ideal space. Visit buildersdiscountwarehouse.com.au to save on your next upgrade!